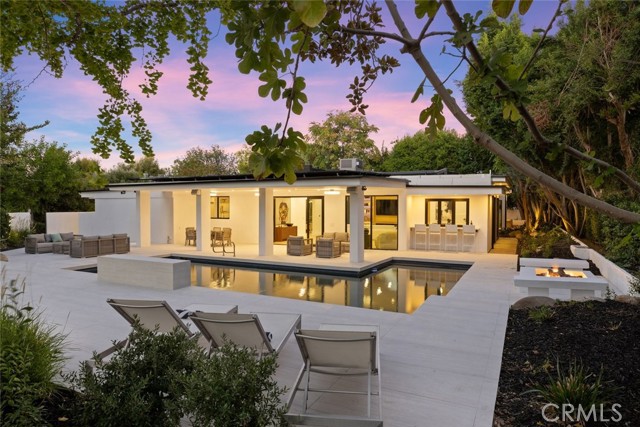
Property photo 1
Property photo 2
Property photo 3
Property photo 4
Property photo 5
4 Beds
5 Baths
4,355 sqft

$4,295,000

17414 Cumpston ST, ENCINO CA, 91316

Price per sqft$986.22
Built in1970
Property size4,355 sqft
Property typeResidential

Overview

Active

Listed Oct 14, 2026

Updated 6h ago

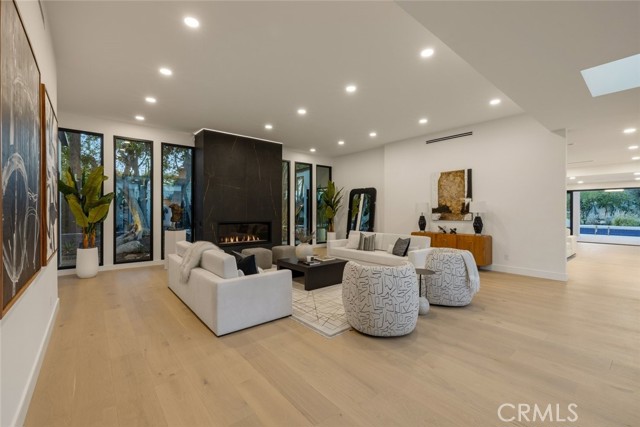
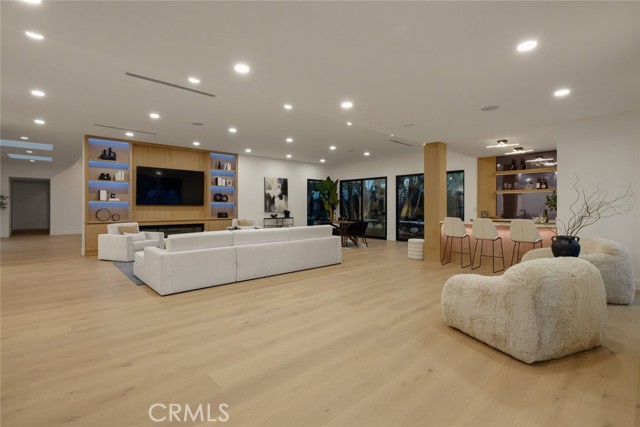
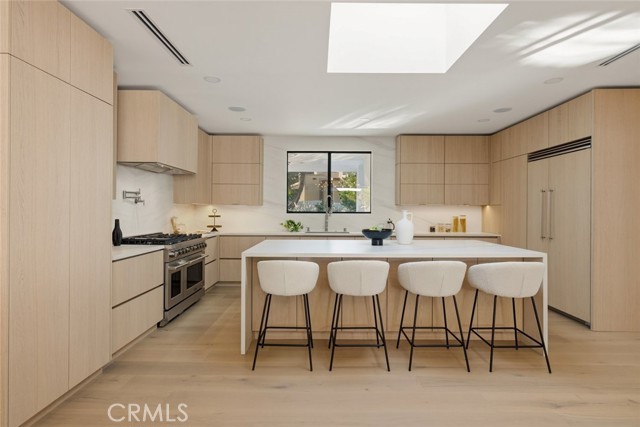
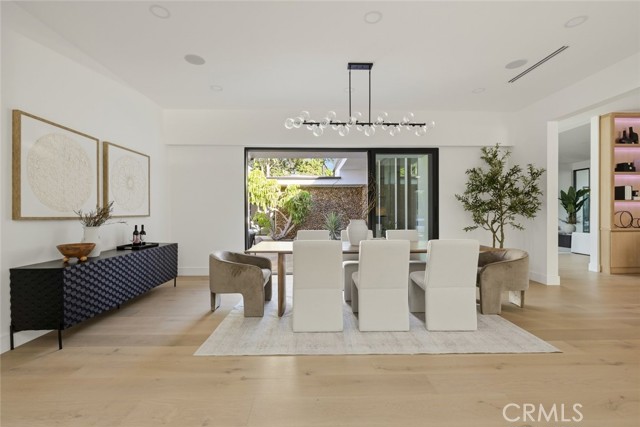
Tucked deep within the coveted Amestoy Estates neighborhood of Encino, this stunning single-story remodel redefines luxury living with contemporary elegance & a seamless connection to nature. An architectural statement entry with an oversized pivot door opens to a private stone courtyard, where a tranquil pond, fountain & a cascading river-rock waterfall set a serene tone from the very first step. Inside, an inviting, effortlessly flowing floor plan is bathed in natural light from skylights throughout, with wide-plank oak flooring & designer lighting creating warmth in every room. The formal living room makes a dramatic statement with soaring ceilings, a floor-to-ceiling fireplace & folding glass doors that open to the courtyard. The kitchen is a masterpiece of modern design & functionality, with custom Shinnoki cabinetry & LED under-cabinet lighting, Italian Porcelain slab countertops & a full-height slab backsplash, a sleek integrated hood, a pot filler & a suite of ZLINE professional-grade appliances, including a range with griddle & double ovens and a built-in paneled refrigerator. An oversized waterfall-edge island with seating for 4 & a skylight overhead complete this culinary haven. It opens to a dining room crowned by a statement glass chandelier, then flows into an expansive family room with a custom media wall, lit shelving, a linear fireplace & its own wet bar with wine display. Built for entertaining, this home handles large gatherings or intimate evenings with equal ease. The luxurious primary suite is a true retreat, with a private sitting area & a sleek, spa-inspired bath. Walls of glass & folding doors open to a large covered patio with tile floors & ceiling fans, leading to a private resort-style oasis: a sparkling pool with a sheer-descent waterfall, two separate fire pit lounges & mature trees for privacy. This smart home is powered by paid-off solar. 4 beds, 4.5 baths, approx. 4,355 sq ft on an expansive 17,736 sq ft lot. Quiet & private, yet just moments from Ventura Blvd dining & shopping, come experience Southern California indoor-outdoor living at its finest.

$28,575/mo

Est. mortgage payment based on a $4,295,000 home price.

All estimates are provided by Luxury Presence for informational purposes only. Actual amounts may vary.

Additional information

MLS® ID
SR26224123MR

Interior Features

Bedrooms
4
Bathrooms
5
Fireplace
Yes
Cooling
Yes
Heating
Yes
Basement
No

Exterior Features

Lot Size
0.41 Acres

Other Property Details

Garage
Yes
Pool
Yes

Listed by David Smith with Keller Williams Realty-Studio City
Listing Contact: 310-480-7523 

Based on information from The MLSTM / Combined LA/Westside Multiple Listing Service, Inc. IDX information is provided exclusively for consumers' personal, non-commercial use, it may not be used for any purpose other than to identify prospective properties consumers may be interested in purchasing. All information is deemed reliable but not guaranteed and should be independently reviewed and verified. Property locations as displayed on any map are best approximations only and exact locations should be independently verified. All properties are subject to prior sale, change or withdrawal, and may or may not be listed by the office/agent presenting the information. Neither listing broker(s) nor Lauren Morelli shall be responsible for any typographical errors, misinformation, misprints and shall be held totally harmless. 

©2026 Combined L.A./Westside MLS. All rights reserved.

Data last updated 10/16/2026

.     

Powered by Luxury Presence
